A stay connected to the place
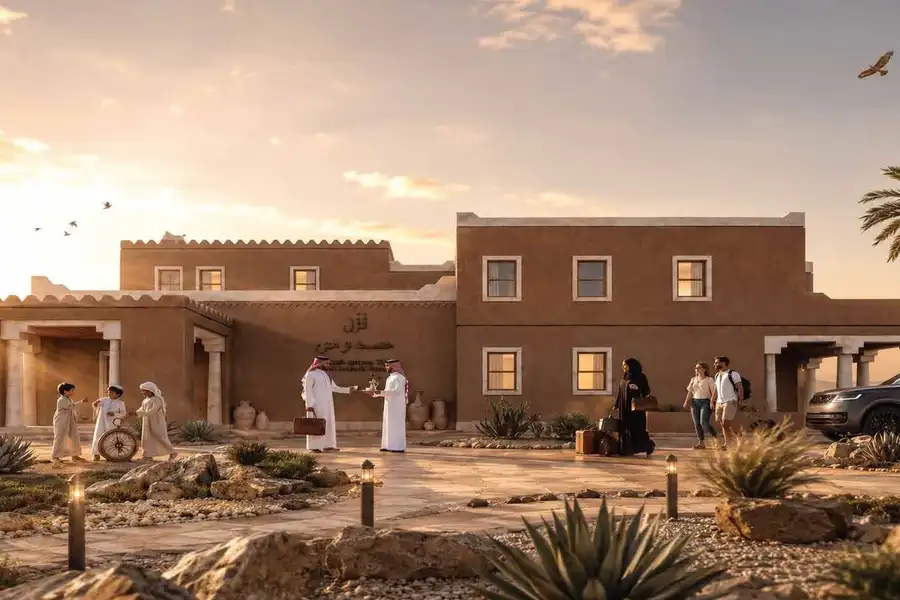
The village inn is one of the elements of phase one in Al-Balad, designed as a boutique hotel so that visitors can spend the night at the heart of the historic village and a day in Sadus can become a stay.
Earth and plaster
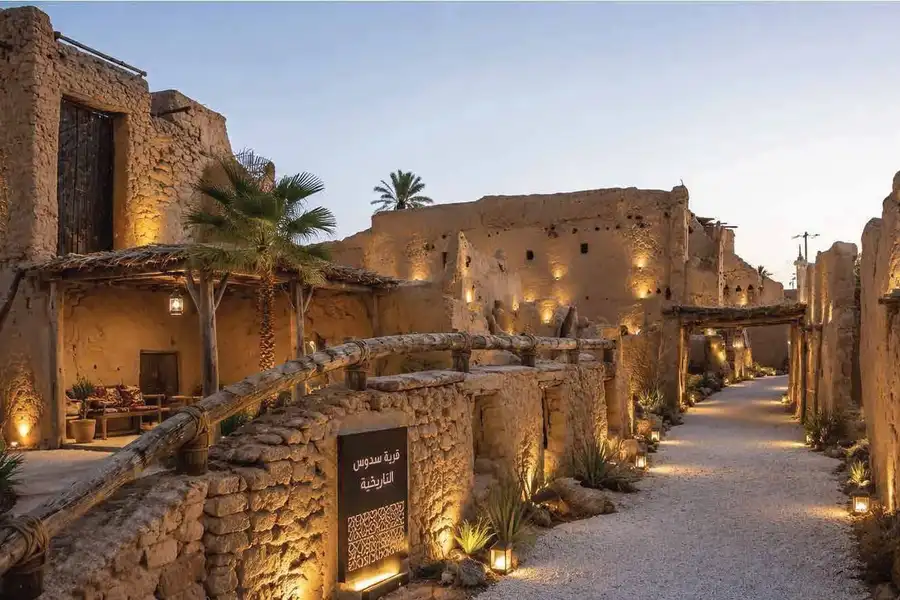
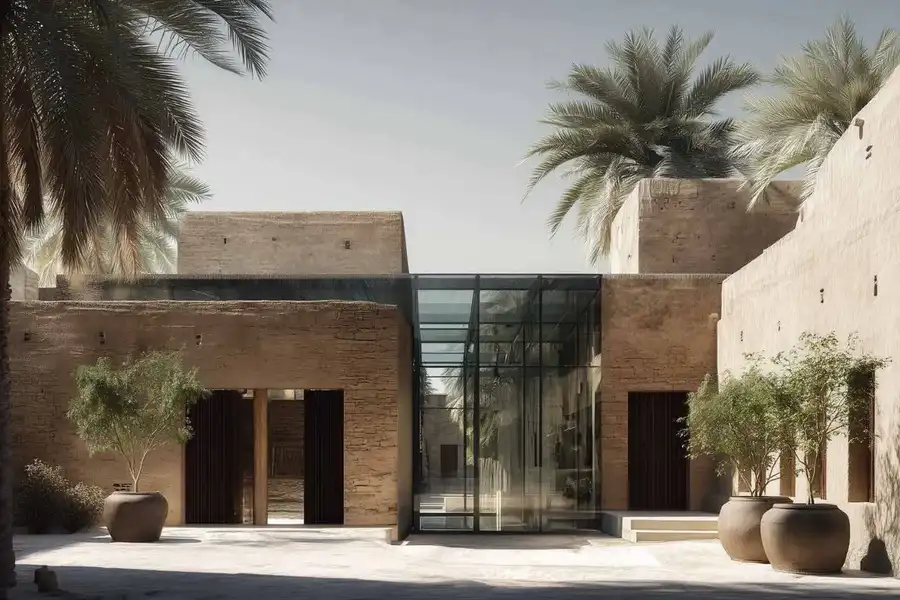
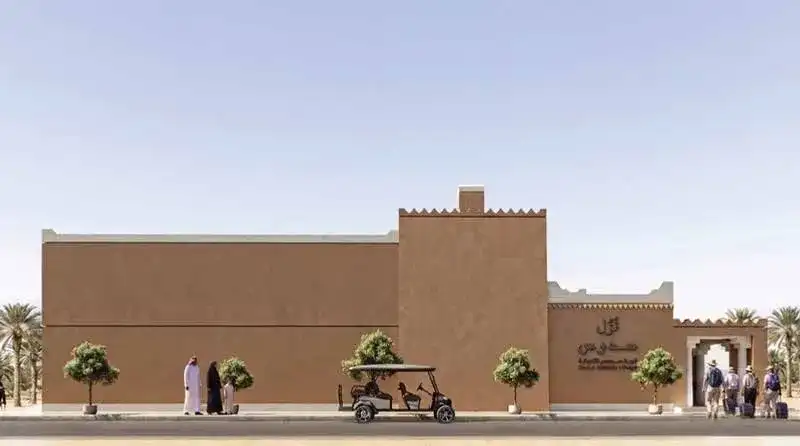
The facade borrows the language of Najdi architecture: rammed-earth walls, white plaster around the windows, a primary and a secondary mass, a steady rhythm of windows and an entrance inscribed with the name of the place.
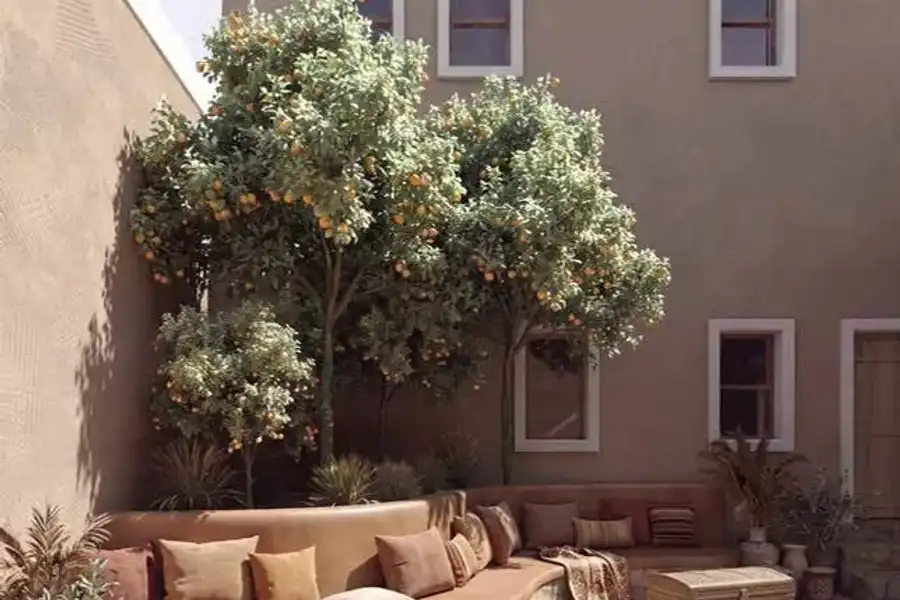
Inside, guest rooms on two floors gather around an open courtyard and colonnades, with the common areas, kitchen and administration on the ground floor.
Designed with the climate
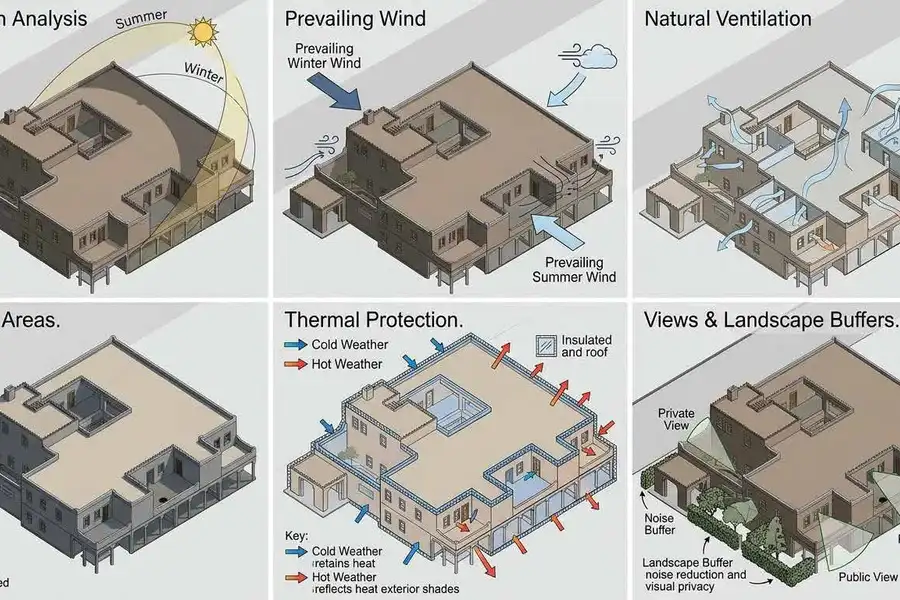
The design works along six lines: the path of the sun, prevailing winds, natural ventilation, shaded areas, thermal protection, and views and buffers. These are the same principles that kept the Najdi house comfortable through hot summers and cold winters.
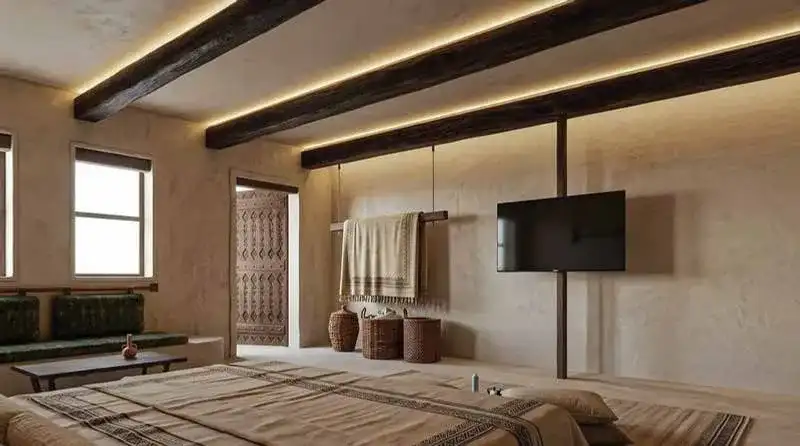
Rooms with a Najdi soul
Timber-beamed ceilings, earth-toned walls, carved wooden furniture and textiles with local patterns: rooms that pair today's comfort with the memory of the place.