A village of one piece
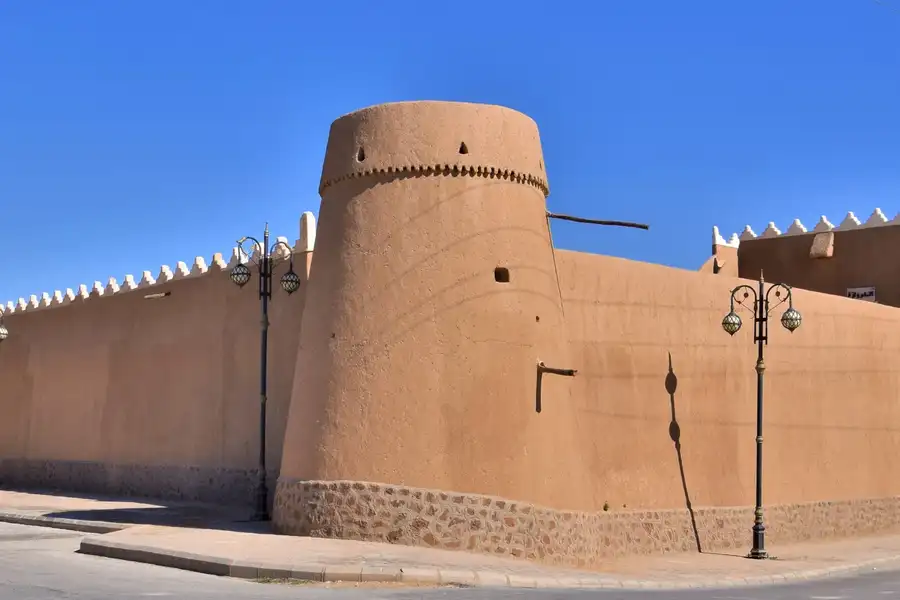
What sets the traditional architecture of Sadus apart is how complete and varied it is. The village was built in a single manner, which makes it a rare, almost model example. For some two hundred years no iron or cement touched its buildings.
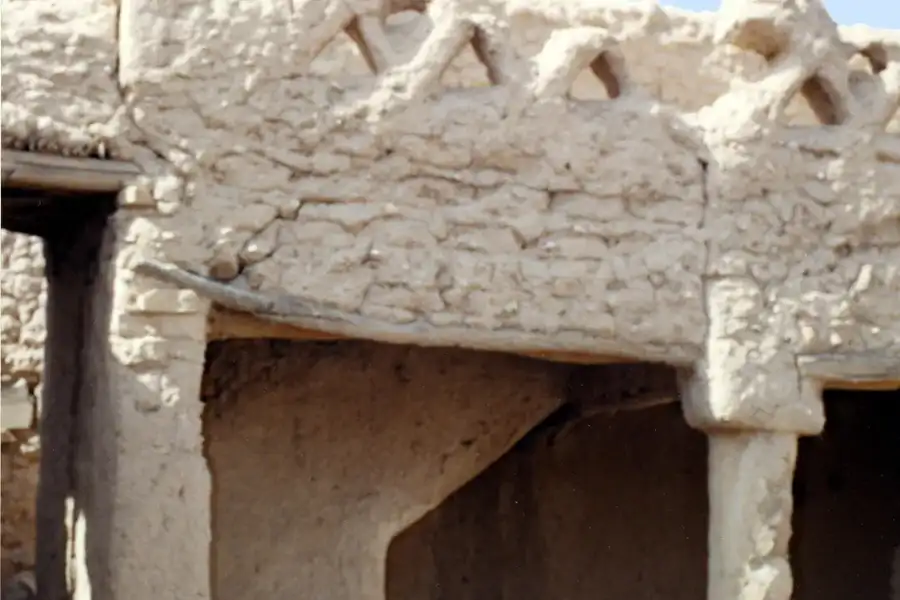
Its houses carry unusual features and gypsum ornament older than the twelfth century AH. That is what drew researchers here, among them the German architect Christoph Hanke, who made Sadus the subject of his doctoral thesis.
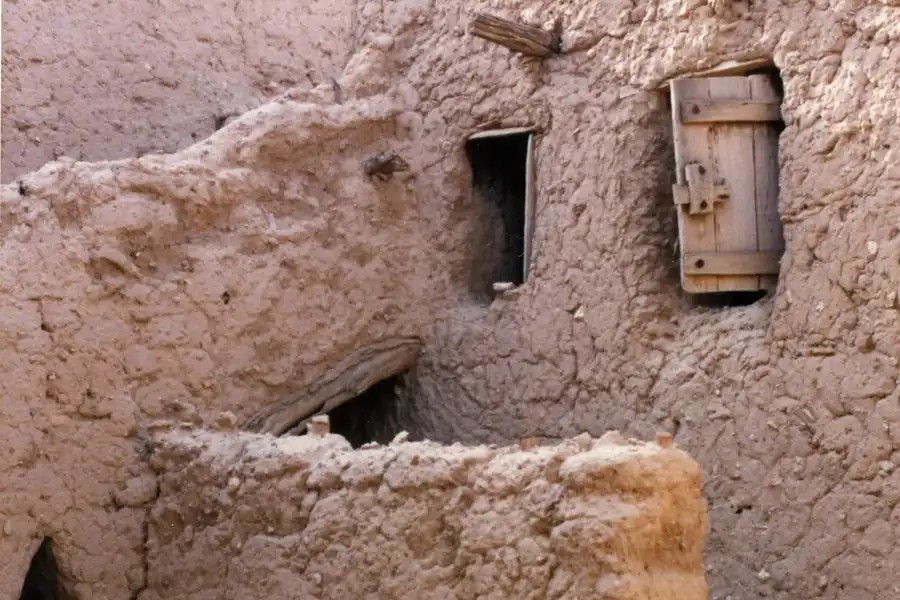
A house on two floors
The houses of Sadus are built on two floors; the lower one may have been for men and the upper one for women.
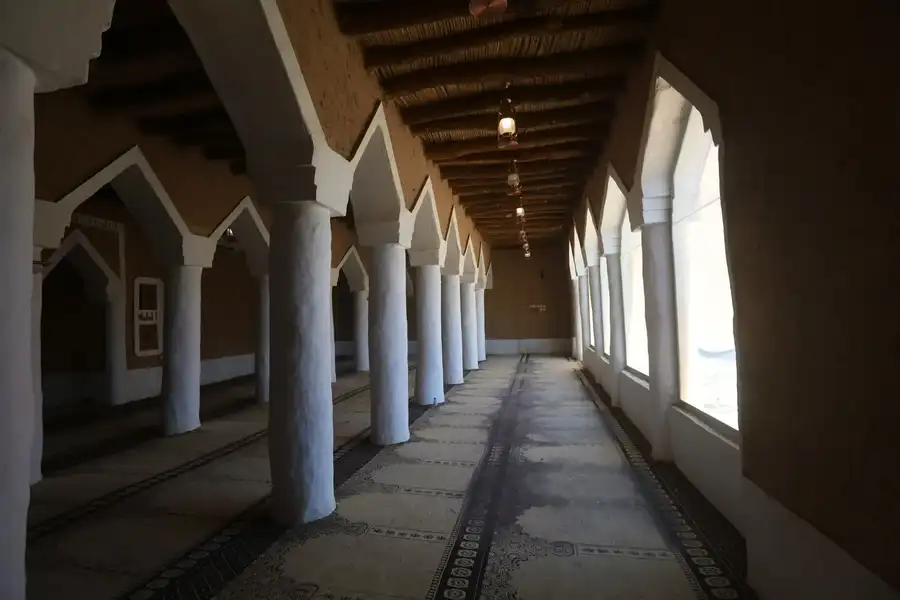
Look up as you walk: small windows with wooden shutters, openings for light and air, and thick mud walls whose colour shifts as the sun moves.
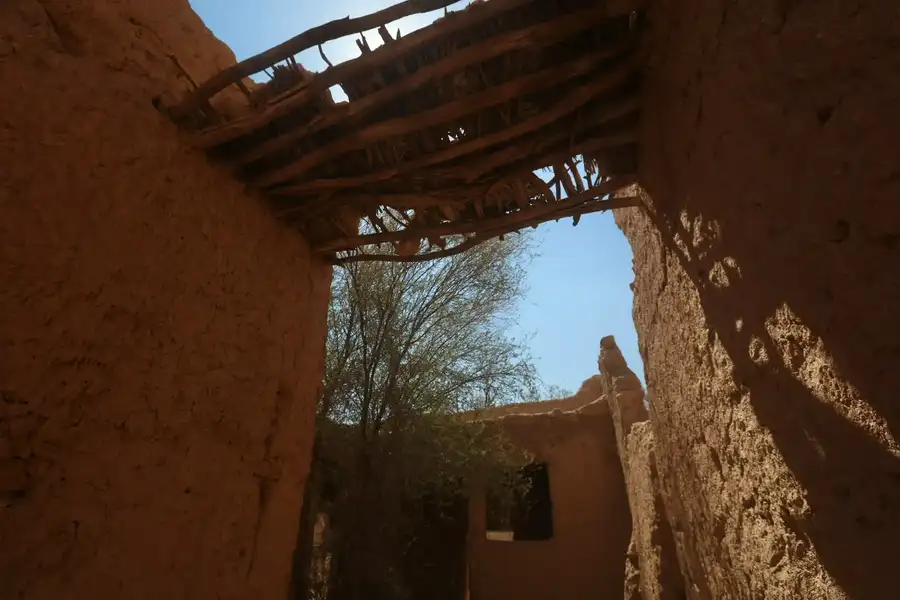
Lanes and rows of rooms
The village has many single-fronted rooms set side by side and face to face along narrow lanes. They were most likely used as shops and public markets.
Some passages are roofed with palm trunks and fronds that cast a broken shade on the ground, so you walk from sun into shadow and back into sun.
Thin stone over timber
One of the rarest things in Sadus is the way its rooms are roofed, with thin slabs of stone laid over timber.
The technique is almost unique to Sadus. It appears in very few buildings elsewhere in Najd and not at all in the western region of the Kingdom, in Makkah, Jeddah or Madinah.
Restored in mud
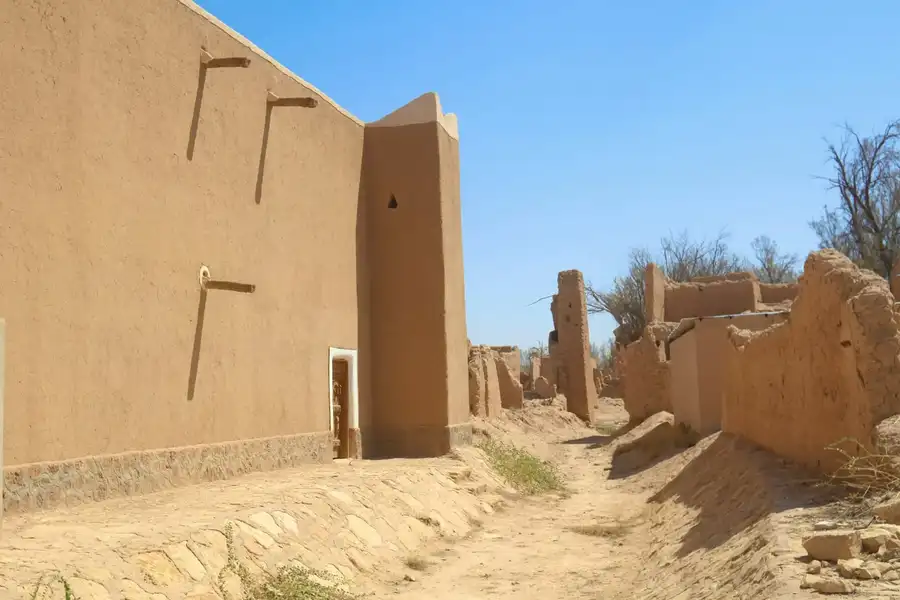
The first phase of the development project cleared rubble from the lanes and open spaces, protected the gypsum panels, walls and columns, and rebuilt the mud walls layer by layer, at their original thickness.
That is why a restored wall often faces a ruined one today. Each tells part of the story.